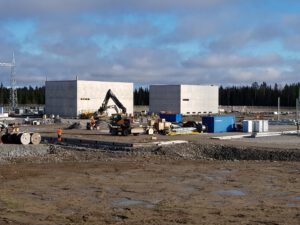
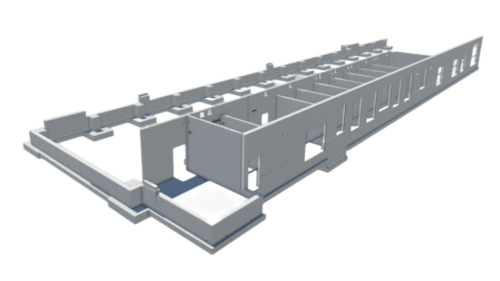
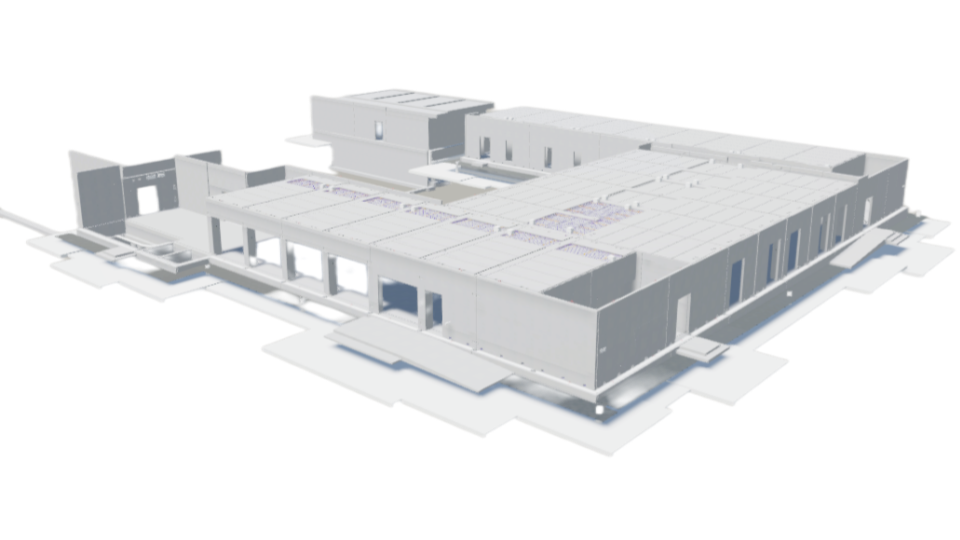
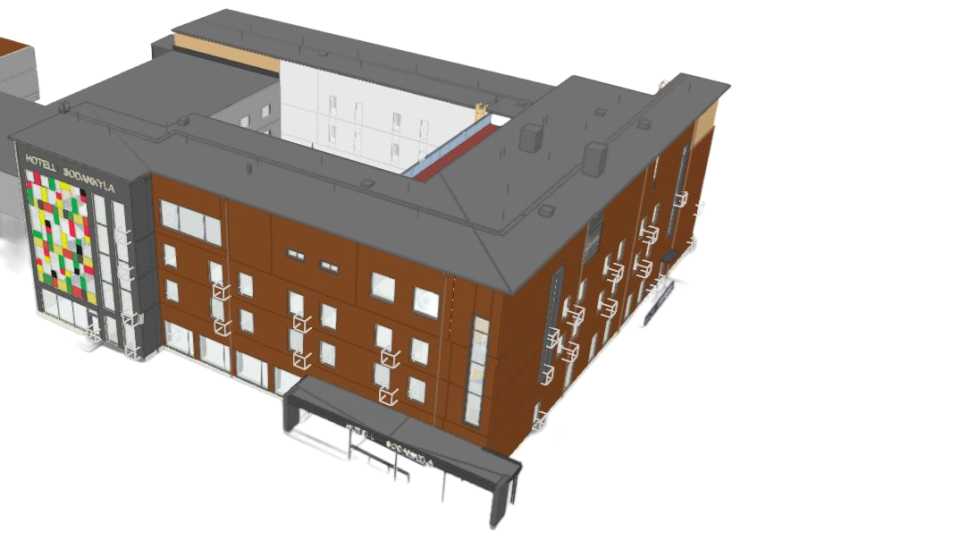
Structural design of the concrete structures for the Sodankylä hotel extension project: approx. 2,420 m2GFA (Gross Floor Area), approx. 4,960 m3 (designed area)
Ground-Supported Foundations::
Pad footings
Strip footings
Precast plinth shell panels (11 pcs)
Split precast plinth panels (32 pcs)
Perimeter drainage, radon and frost protection
1st Floor Load-Bearing Structures::
Precast inner shell panels (32 pcs)
Precast partition wall panels (35 pcs)
Precast columns (45 pcs)
1st Floor Deck / Roof::
Prestressed precast beams (18 pcs)
Hollow-core and half-slabs / filigree slabs (193 pcs)
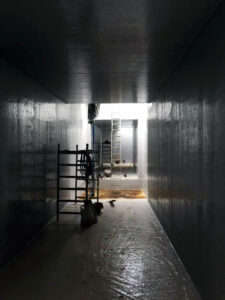
Civil Defence Shelter:
Class S1 civil defense shelter
95 m2
Cast-in-place concrete structure
Connections to the Existing Building's Basement::
Cast-in-place pad footings and columns
Load-bearing foundation grade beams
Precast firewall panels (6 pcs)