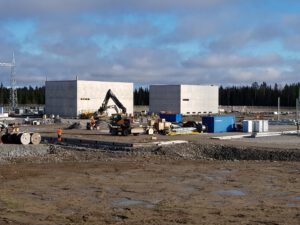
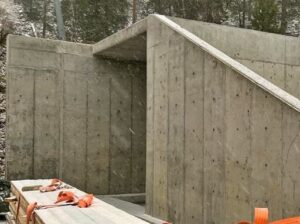
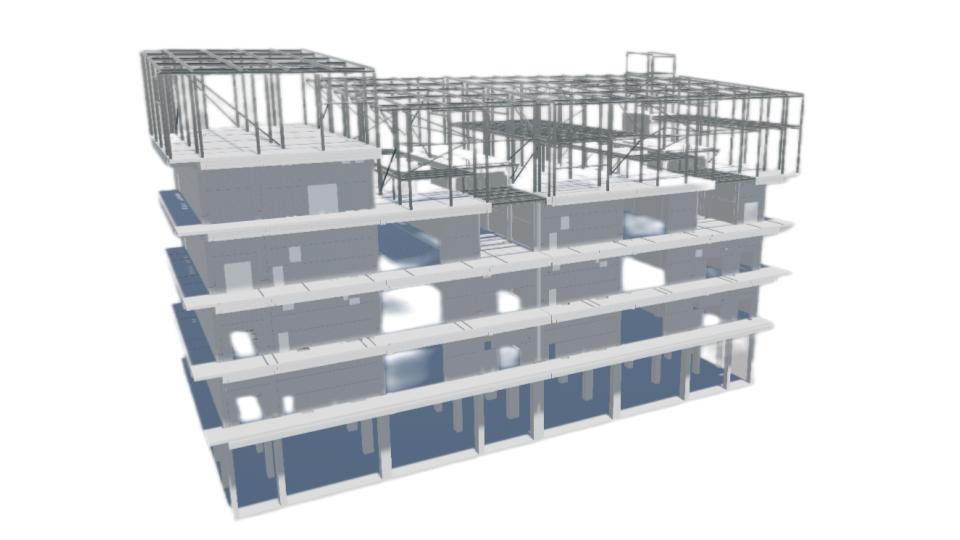
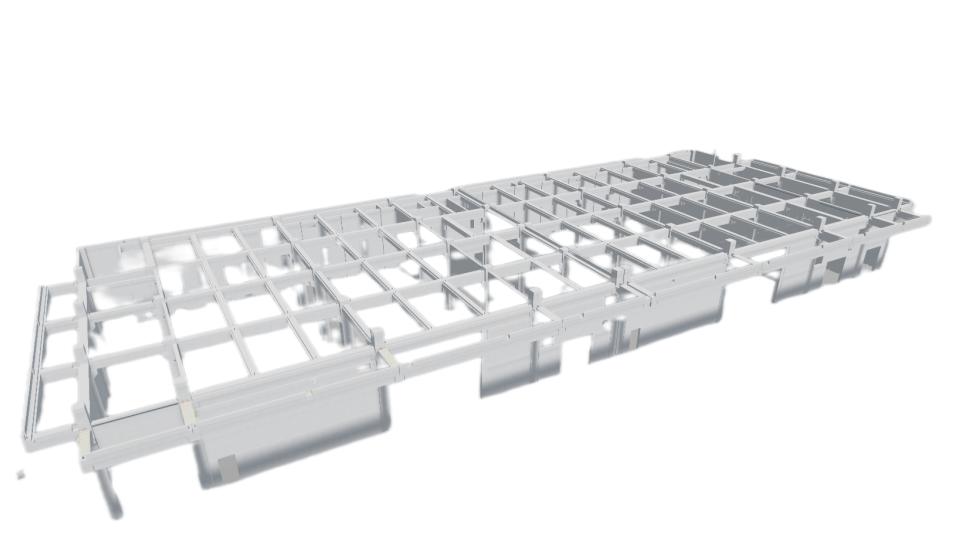
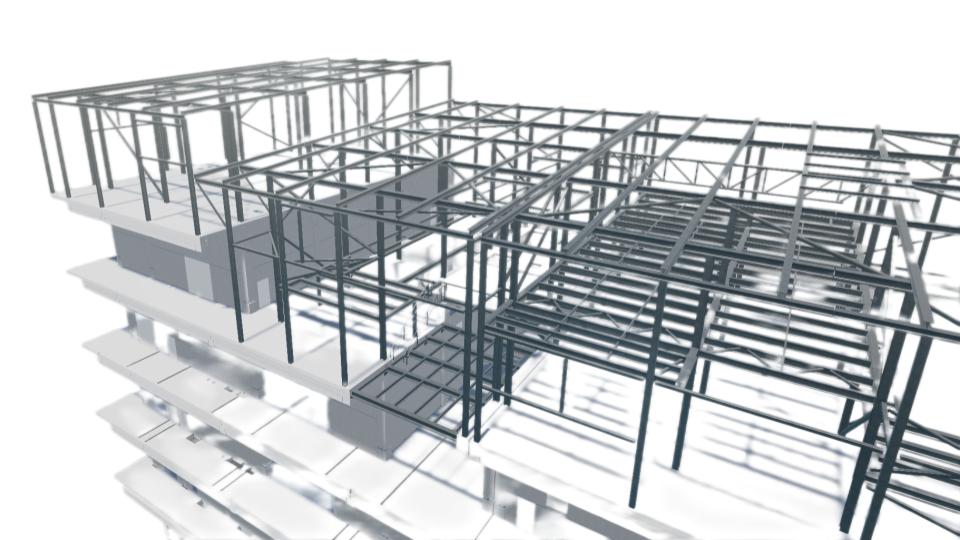
Sähköaseman structural design – 7 600 m², 92 387 m³
Rakennesuunnittelutyömme sisälsi sähköaseman betonielementtirakenteet johon kuuluvat:
Kantava pilari-palkki-runko, jossa
Precast columns: 175 pcs
Precast beams: 64 pcs
Prestressed beams: 388 pcs
Precast wall panels: 512 pcs
All elements were designed as grounded structures. In addition, we designed the connection details for the prestressed beams, as well as the moment-resisting beam-to-column connections and concealed corbels.
Lisäksi suunnittelimme sähköaseman paikallavaluholvit and teräsrakenteet:
Steel columns: 101 pcs
Steel beams: 379 pcs
Bracing: 188 pcs
Trusses and stairs
Total: 316,300 kg