PRECAST CONCRETE
From design to factory and construction site
Anfra designs and builds precast structures. Our structural engineering is top-tier—we always look for solutions that are efficient, safe, and proven to be highly constructible in practice. Design and production also work closely together here: engineering constantly runs a few weeks ahead of execution, while real-time data from production steers design choices throughout the entire project.
Up to 1/3 shorter construction time compared to cast-in-place
Prefabrication brings speed and predictability to projects. Savings are achieved not only in time but also in the amounts of steel and concrete—thereby shrinking the carbon footprint. Design plays a crucial role in the environmental impact of concrete construction. Anfra Engineering is committed to responsible design worthy of our environment, minimizing emissions through efficient material use and by developing and utilizing new, greener solutions.
Structures manufactured in controlled factory conditions mean a faster site phase and a more predictable schedule—a benefit that stands out especially during winter and with tight deadlines.
Our engineers have strong production backgrounds, and we work closely with Anfra's production team. Our designs always incorporate cost-saving production methods that heavily impact the overall project economy.
Savings in time, steel, concrete, and site overheads
For example, a substation built in Sweden was originally designed to be cast-in-place in the dead of winter. Switching the working method to precast reduced the construction time to a third.
Savings from pre-cast construction are achieved particularly through shorter on-site construction times, fewer work stages and more efficient use of resources. When pre-cast elements are manufactured under controlled factory conditions in parallel with other work on site, construction can proceed faster while reducing on-site labour requirements and site overheads. Pre-cast construction also reduces the impact of weather conditions on site operations, which is particularly beneficial during winter construction.
Pre-cast is not always the most efficient solution for every structure. In some cases, structures originally designed as pre-cast can be constructed more efficiently using cast-in-place concrete, considering cost, schedule and constructability. For this reason, we assess each project as a whole and select the most suitable construction method for each structure. Where appropriate, pre-cast and cast-in-place concrete solutions can also be combined within the same project.
Precast vs. Cast-in-Place?
| PRECAST CONSTRUCTION | CAST-IN-PLACE | |
|---|---|---|
| Schedule Project duration | Approx. 1/3 of site time | Baseline (approx. 3× longer) |
| Winter constructability & Quality The impact of conditions | Installable in freezing temps. Snow only needs to be cleared from joints. | Work halts at -15 °C (rebar work requires over +5 °C). |
| Site personnel Fewer employees, lower costs | Approx. 1/4 of site crew | Baseline |
| Site overheads Supervision, management | Reduced proportionally to the shorter site duration | Full site duration |
| Safety Tested & repeatable methods | Less exposure and fewer risks | Baseline |
| Material use Structures optimized exactly to need | Less material | More material used in structures "just in case" |
What kind of projects is precast suited for?
Precast construction isn't limited to specific types of buildings or structures. Well-designed precast solutions can be utilized in a wide variety of building and infrastructure projects—often even where cast-in-place was originally intended as the execution method.
Already during the design phase, it's worth pausing to ask: does this structure have to be cast-in-place, or could a precast solution offer a more cost-effective or faster alternative?
Prefabrication can yield benefits through shortened site time, reduced personnel needs, winter constructability, and material efficiency. However, the solution should always be evaluated on a project-by-project basis as part of the whole, not just based on a single structure. The project can be large or small, a single structure or a broader complex.
Anfra's precast work has been widely implemented in various projects, such as:
- Industrial and energy structures: precast structures for factories, mines, sawmills, substations, and other demanding sites.
- Infrastructure construction and civil engineering: e.g., precast solutions for transport routes and municipal engineering.
- Foundations for halls and industrial buildings: footings, plinth elements, and other foundation structures.
- Civil defense shelters and other special structures: designed and executed according to project requirements.
References - Engineering

AIRPORT TECHNICAL BUILDING
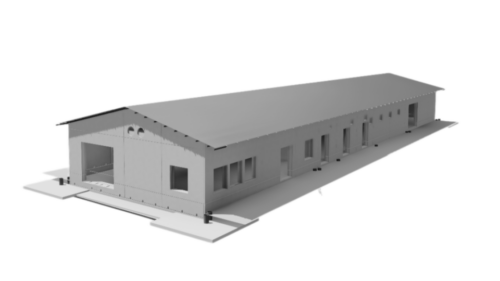
We provided structural design services for the airport's technical building. The structures include both cast-in-place concrete and pre-cast elements.
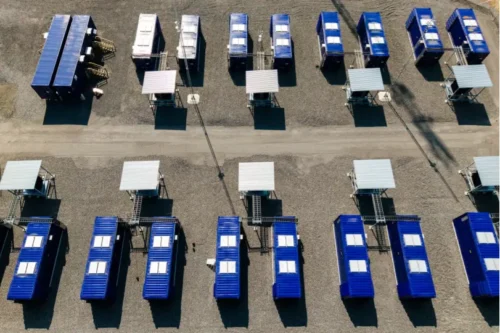
Akkula Big Battery BESS 62,5 MW / 231 MWh + Substation
Anfra is delivering a turnkey BoP (Balance of Plant) contract for the Akkula Big Battery BESS project. The contract includes both eBoP and cBoP.
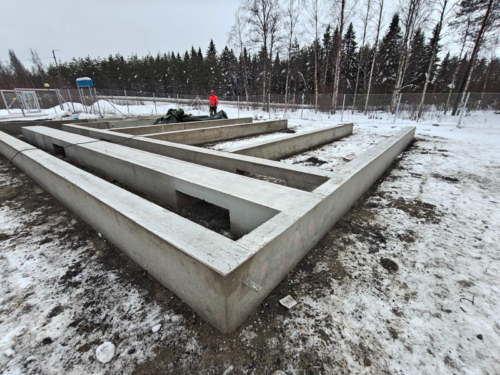
Foundations and civil works for the BESS site
We delivered the civil engineering works for a BESS site in Oulu at Oomi Solar’s 4.5 MW / 9 MWh facility. The contract included the design and construction of concrete foundations for battery containers, construction of the transformer container’s concrete foundation, civil engineering, and the installation of grounding copper wires.
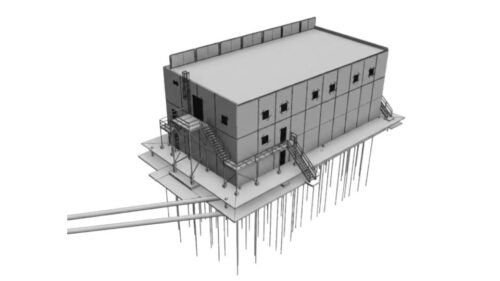
GIS (Gas-Insulated Substation)
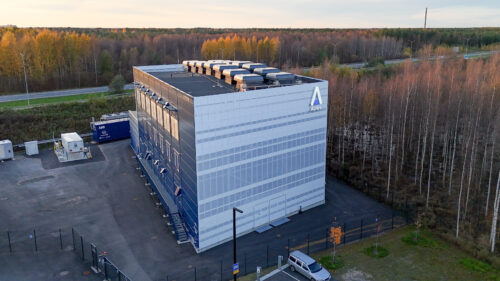
GIS Substation, Structural Design: Two-storey substation, piled foundation slab, pre-cast concrete walls, etc.
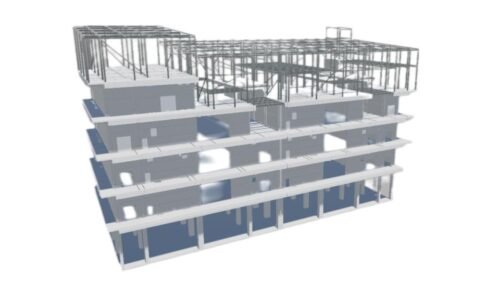
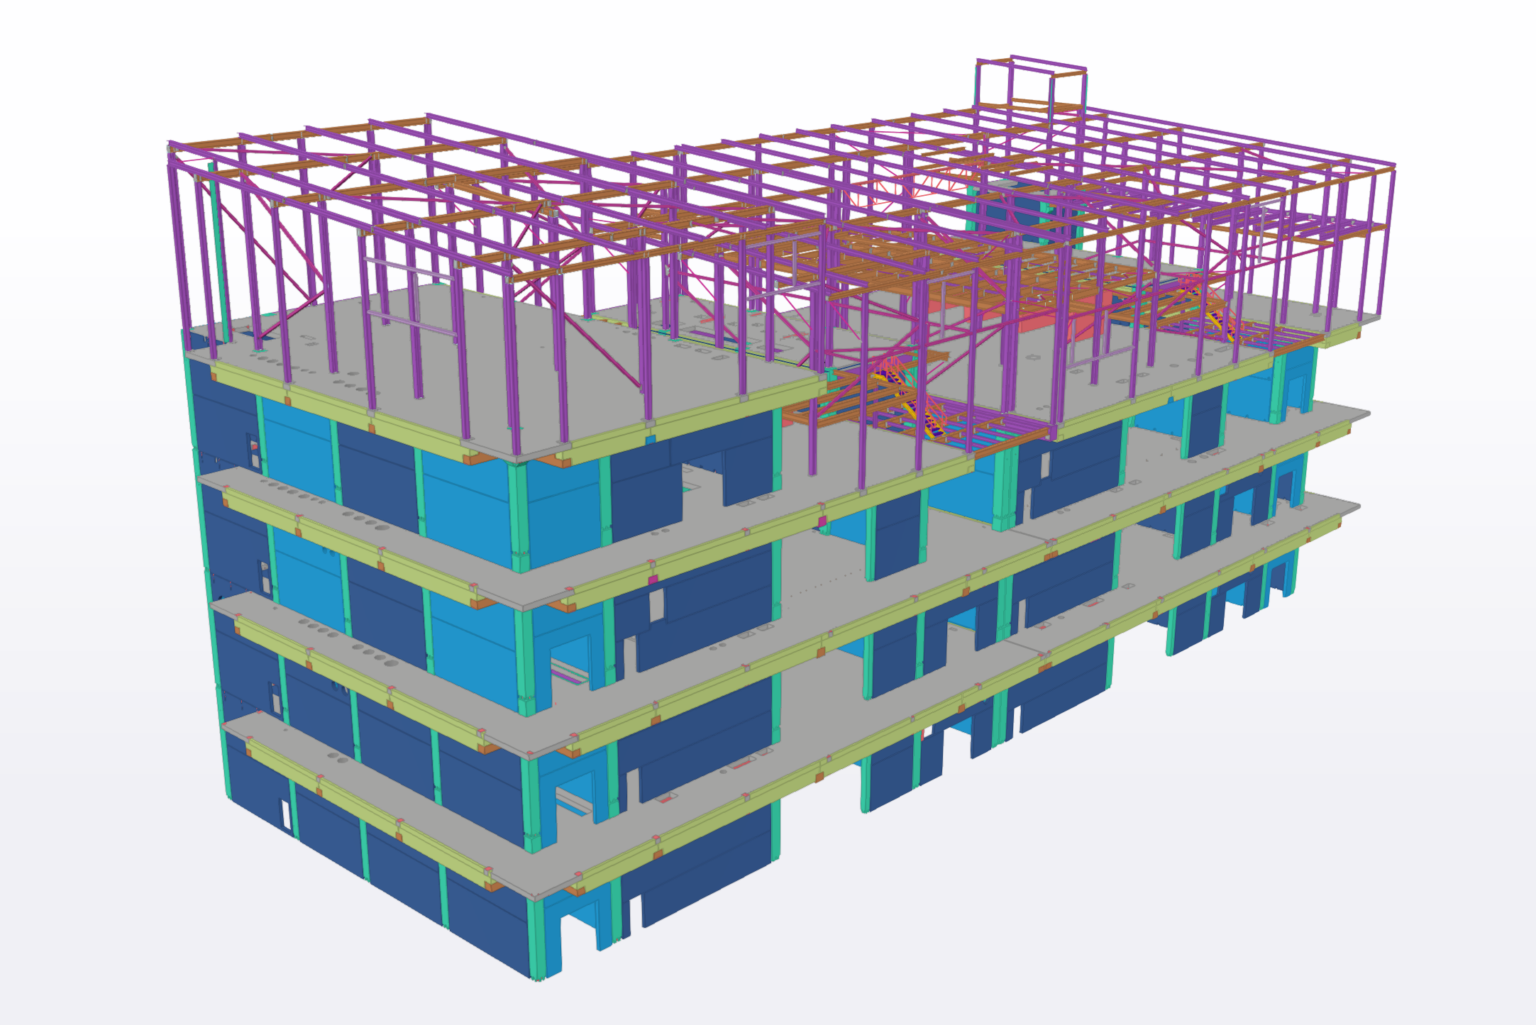
5-story electrical substation
Structural design of a substation. A modern five-storey substation building with a column-and-beam structural frame. Learn more about Anfra’s structural design expertise!
Civil works and foundation contract for a GIS substation
We provided the structural design, earthworks and foundation works for a GIS substation constructed inside a cavern. Building within the confined space required careful planning and coordination at every stage of the project. Our scope included all steel and concrete structures for the GIS substation and their...
Anfra's Design Checklist
Design optimization offers savings for both the project and the environment. We always examine the following areas, among others, when seeking the best solutions for each site:
- Constructability and production-technical suitability of the structures
- Efficiency of structural sizing
- Optimization of concrete strength and exposure classes
- Optimization of steel quantities and installation techniques
- Optimization of structural strength
- Potential for utilizing fiber-reinforced concrete
- Optimization of the required number of piles
Contact our experts to discuss the optimal scope of delivery for your project!
We are active in the design, construction and civil engineering of data centers in Finland and Sweden.
Anfra's activities are based on ISO 9001 -quality system, ISO 45001 -an occupational health and safety system; and ISO 14001 environmental management system.