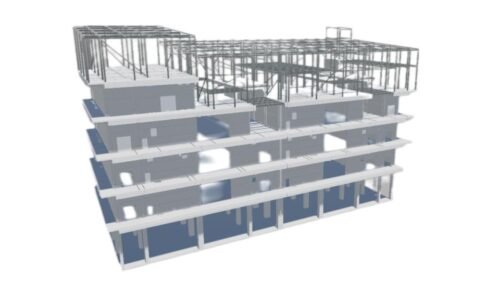
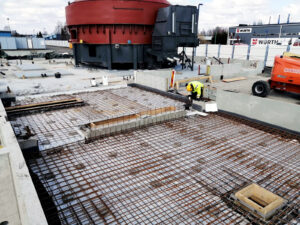
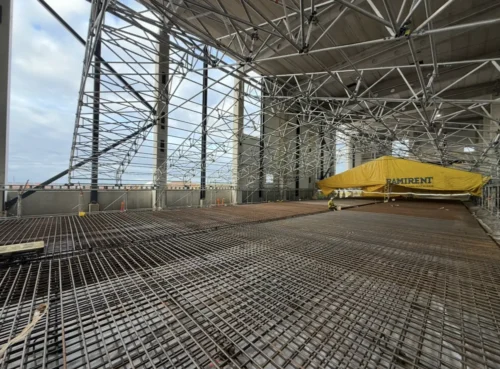
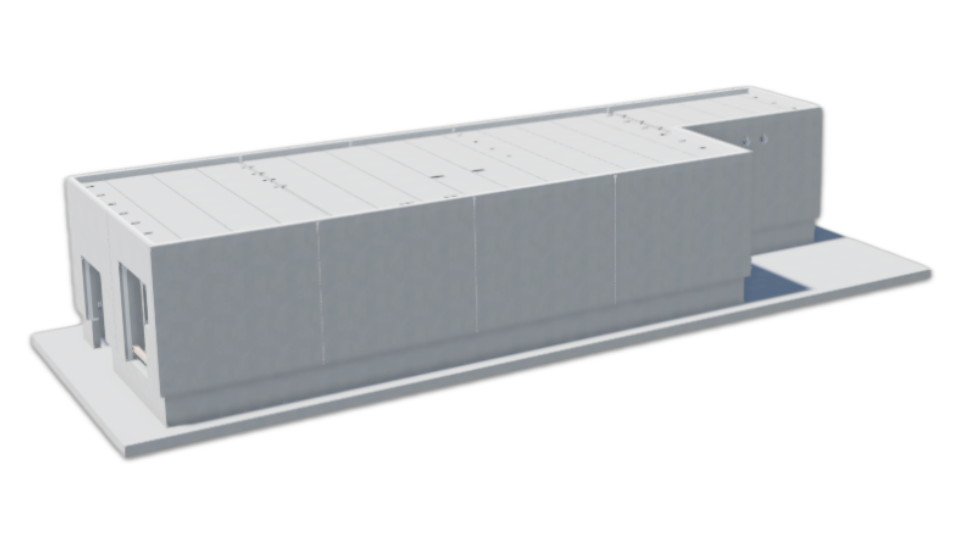
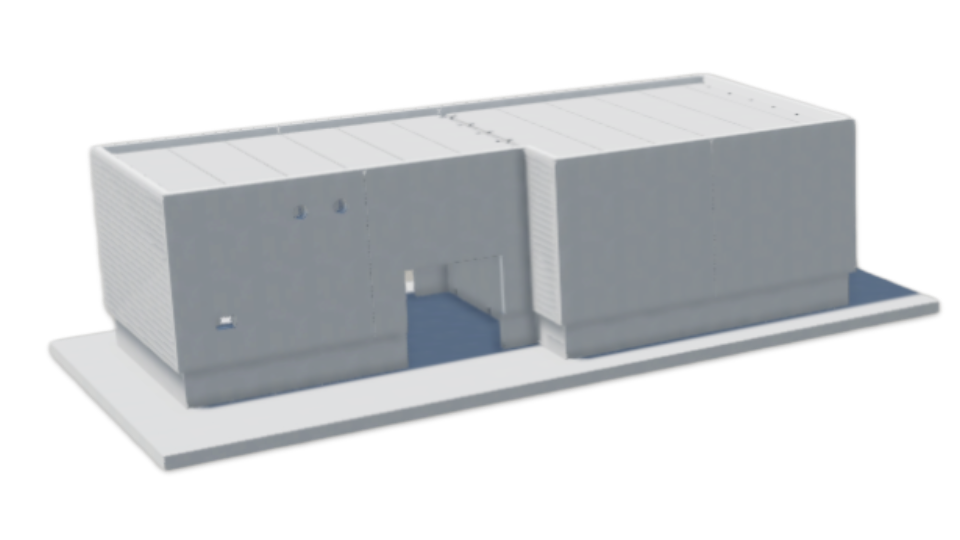
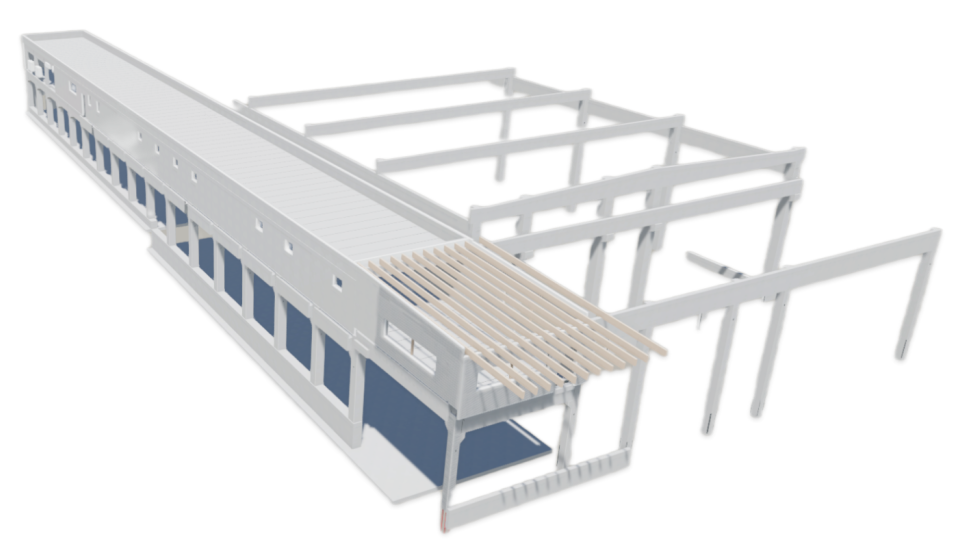
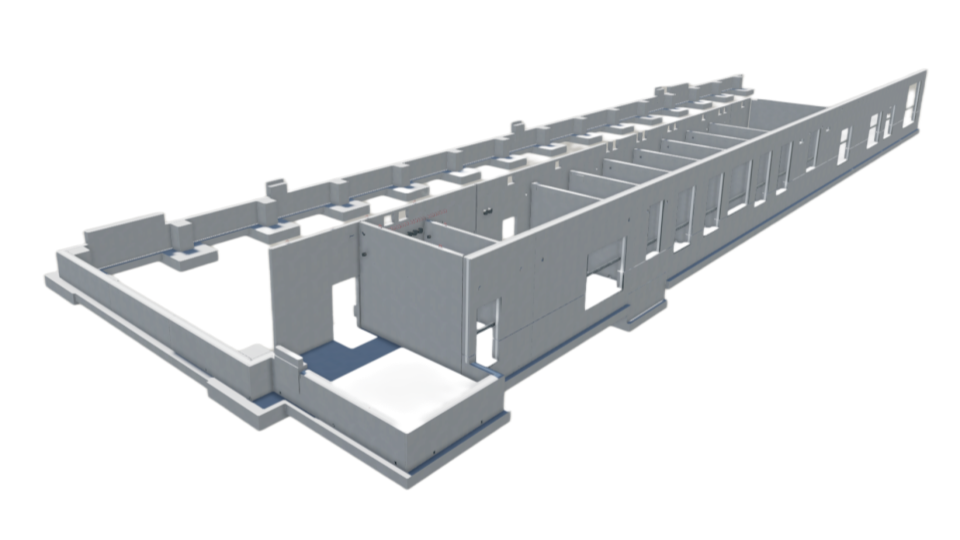
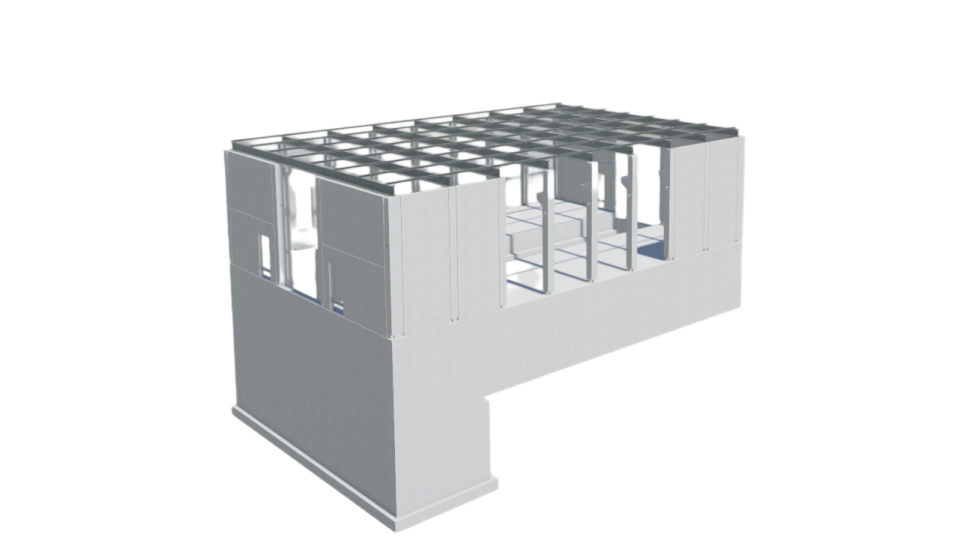
Design of load-bearing precast concrete elements and installation details. Some of the elements are sandwichpanels (SW).
Debarking (building)
Precast columns (22 pcs)
Precast wall panels (16 pcs)
Saw Line (Building)
Precast sandwich plinth panels (SW) (21 pcs)
Precast sandwich wall panels (SW) (26 pcs)
Precast wall panels (22 pcs)
Drying Kiln Building
Precast plinth panels (45 pcs)
Technical Facilities:
Precast sandwich wall panels (SW) (24 pcs)
Hollow-core slabs (31 pcs)
Precast wall panels (10 pcs)
Stacking and Sorting (Building)
Stacking:
1st floor precast wall panels (48 pcs)
1st floor precast columns (19 pcs)
1st floor precast beams (19 pcs)
Hollow-core slabs (80 pcs)
2nd floor precast sandwich wall panels (SW) (35 pcs)
2nd floor precast columns (24 pcs)
2nd floor precast beams (7 pcs)
Hollow-core slabs (72 pcs)
3rd floor precast sandwich wall panels (SW) (39 pcs)
Sorting:
Precast columns (15 pcs)
Precast sandwich plinth panels (SW) (8 pcs)
Wrapping (Building)
Precast columns (18 pcs)
Precast sandwich plinth panels (SW) (18 pcs)
Precast sandwich wall panels (SW) (2 pcs)